

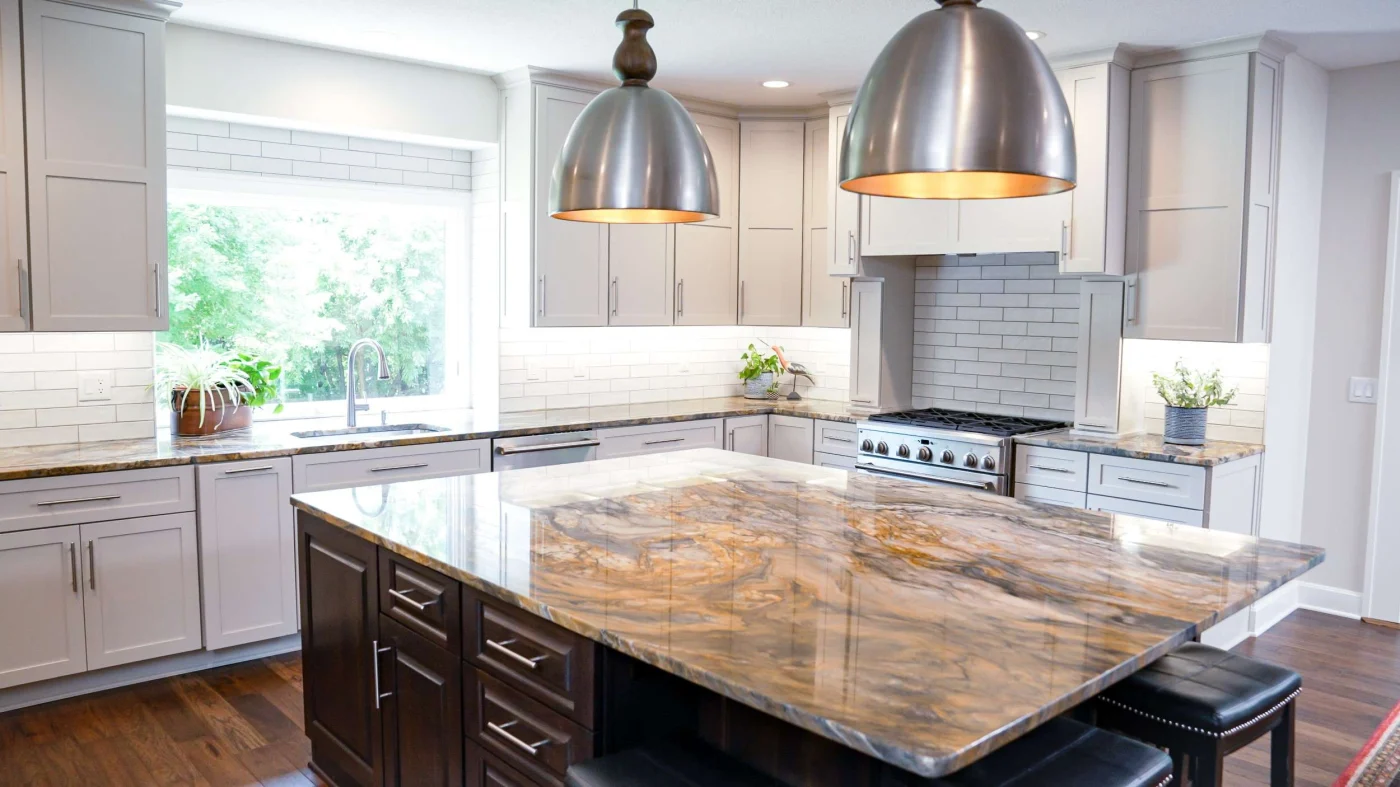
Planning a kitchen remodel in Kansas City, KS, and not sure what comes first? This guide walks through the ideal sequence, from planning and design to demo, rough‑ins, cabinets, and final finishes. You’ll see how a clear order keeps your project on schedule, protects your budget, and prevents the kind of re‑work and chaos that happens when contractors “wing it.”
In What Order Should Your Kansas City,
KS Kitchen Remodel Be Done?
Follow This Proven Sequence To
Keep Your Remodel On Track
If you’re planning a kitchen remodel in your Kansas City, KS home, you already know there are a lot of moving parts. Appliances, cabinets, flooring, lighting, plumbing, permits—if they’re not in the correct order, everything slows down.
The good news is that kitchen remodeling doesn’t have to feel chaotic. When you follow a proven step‑by‑step sequence, the project moves forward smoothly, and the space comes together exactly as you pictured it.
Once you’ve got a plan in place, it’s easy to imagine coming home from a day at Country Club Plaza and walking into a kitchen that finally works the way you cook and entertain.
Here’s how Jericho typically structures a successful kitchen remodel in the Kansas City area.
The Planning, Design, And Detailed Scope
Of A Kitchen Remodel Kansas City, KS
Before anyone picks up a tool, the real work starts on paper. This is where you decide what you want, what you actually need, and how far your budget should go.
A smart planning phase includes:
- Goals and must‑haves – More storage? Better traffic flow? A focal point around the range or sink?
- Product selections – Cabinets, counters, flooring, lighting, and appliances chosen up front.
- Layout decisions – Are walls moving, or will the existing footprint stay?
Jericho’s design team helps you work through these decisions so your plan is tailored to your home—not pulled from a generic template. If you’ve heard a lot of conflicting advice, Jericho’s article on remodeling myths debunked is a great place to separate helpful tips from bad information before you start.
Ordering Materials, Permits, And Scheduling
A Kitchen Remodel In Kansas City, KS
Once the design and scope are locked in, your remodel shifts into preparation mode. This step protects you from delays and mid‑project surprises.
Key tasks in this phase:
- Securing permits when needed – Structural, electrical, or plumbing changes may require city approval.
- Ordering long‑lead materials – Cabinets, custom counters, and specialty items often take weeks to arrive.
- Building a realistic schedule – Coordinating trades so each step flows into the next.
Jericho doesn’t start demolition until the critical pieces are in motion or on site. To see how smart scheduling works in another space, our article on the bathroom remodeling timeline explains how careful planning keeps projects on track instead of stalled.
Demolition, Structural Work, And Rough‑Ins
For Kansas City, KS Kitchen Remodels
With products on the way and permits in place, it’s time to open up the space. This is where the old kitchen disappears—and the new one begins to take shape behind the scenes.
This phase usually includes:
- Rough plumbing, electrical, and HVAC – Moving or adding lines for sinks, appliances, lighting, and ventilation.
- Framing and structural changes – Adjusting walls, doorways, or ceilings to match the new design.
- Careful demolition – Protecting surrounding areas while removing old cabinets, counters, and finishes.
Getting rough‑ins right now prevents expensive do‑overs later. If you’ve ever wondered what happens when a contractor cuts corners at this stage, Jericho’s case study on shortcuts that can lead to issues later on shows exactly why this part of the sequence matters so much.
Walls, Floors, And Core Surfaces Of
Kansas City, KS Kitchen Remodels
Once the bones are right, your kitchen starts to look like a room again. This is where the structure gets closed up, and the foundation for every finish is set.
The typical order here:
- Insulation (if needed) and drywall – Closing walls and prepping surfaces for paint or tile.
- Primer and initial paint – Getting walls and ceilings ready before cabinets and trim go in.
- Flooring installation – Many homeowners run flooring under cabinets for a cleaner look and easier future changes.
For a sense of how finished kitchens look when each step is sequenced correctly, browse Jericho’s kitchen remodeling blog category and notice how floors, walls, and cabinets all line up cleanly from one element to the next.
Cabinets, Counters, And Tile Finishes For
Your Kansas City, KS Kitchen Remodel
Now the fun part: your new kitchen starts to look like the one in your head. But even here, order matters.
A typical finish sequence looks like this:
- Template and installation of countertops – Once cabinets are locked in, counters—often quartz or other solid surfaces—are measured and installed.
- Backsplash and tile work – Subway tile or other backsplash materials go in after counters, tying everything together visually.
- Cabinet installation – Base and wall cabinets are set, leveled, and securely fastened.
The same detail‑driven mindset Jericho uses in bathrooms—explored in the value of professional bathroom design—applies here, ensuring everything is straight, tight, and built to last instead of “good enough from a distance.”
If you’re looking for low‑cost ways to enhance these finishes, Jericho’s article on high‑impact, low‑cost kitchen upgrades offers ideas that fit neatly into this sequence.
Fixtures, Appliances, Punch List, And Clean‑Up
Of Kitchen Remodels In Kansas City, KS
The final stage is all about function and fine‑tuning. This is where your kitchen goes from “construction site” to “ready to cook dinner.”
This phase typically includes:
- Appliance placement and hook‑ups – Ranges, refrigerators, dishwashers, and hoods brought into the new layout.
- Plumbing and electrical trim‑out – Faucets, lighting fixtures, outlets, and switches installed and tested.
- Final paint, caulk, and touch‑ups – Small details that make the room look crisp and finished.
Jericho then walks you through a detailed punch list to address anything that needs adjustment. If your kitchen is part of a whole‑home update, combining what you learn here with the bathroom remodeling timeline helps you see how both spaces can be sequenced without overwhelming your household.
For homeowners concerned about how all of this fits their budget, Jericho’s guide to outstanding cost‑effective financing options explains ways to structure payments without cutting corners on the work itself.
Are you ready to remodel the kitchen in your Kansas City, KS home and want a clear plan, steady communication, and craftsmanship that respects every step in the process? Connect with Jericho for a free consultation and start mapping out your project the right way from day one.
Kitchen Remodeling FAQs For Kansas City, KS Homeowners
A step‑by‑step outline is helpful, but most homeowners still have practical questions about timing and disruption. Here are clear answers to a few of the most common questions we hear when people plan a kitchen remodel in Kansas City, KS.
