

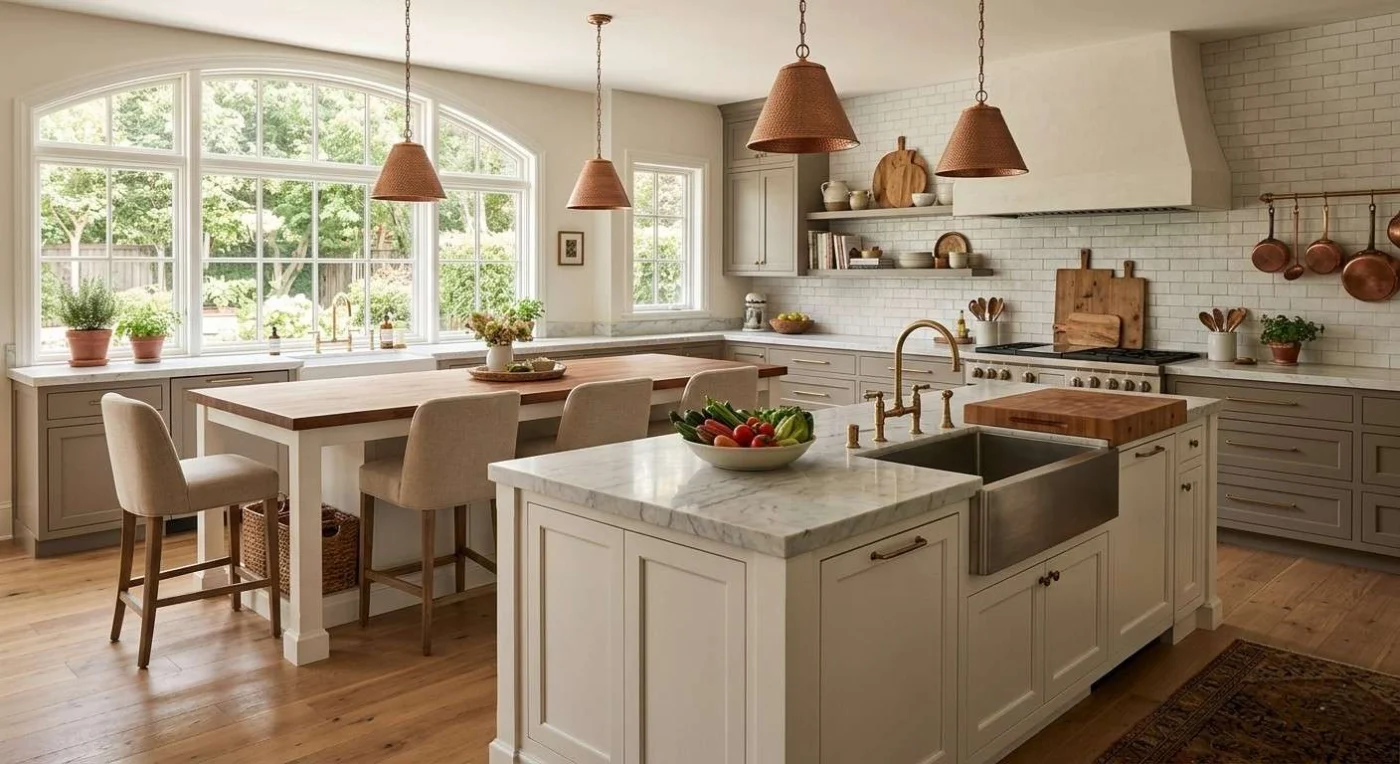
Double islands can be a game-changer in the right Kansas City, MO kitchen remodel—or a daily frustration in the wrong one. The floor plan has to prove it can support the layout before anything gets ordered. At Jericho, we’ve been scoping double island kitchens in the Kansas City area since 2009, and we’ll tell you honestly which one you’re looking at.
Kitchen Remodel In Kansas City, MO: Are Double Islands Practical Or A Trend?
What A Double Island Setup Actually Requires
Double islands have been showing up everywhere lately—on design blogs, in showrooms, and at the top of a lot of wish lists. But before you commit to one in your kitchen remodel in Kansas City, MO, there’s one question the room has to answer first: is there actually enough space?
The answer isn’t always yes. And jumping in without knowing can turn what looks incredible on a mood board into a daily frustration once the cabinets are installed and the novelty wears off.
The good news is that the difference between a double island that works and one that doesn’t comes down to a handful of knowable factors. And so long as you’re well-informed before any decisions get made, you’ll be in a much better position to choose what’s actually right for your home.
When A Double Island Makes Sense In Kansas City, MO Kitchen Remodeling
If your kitchen opens directly into a dining or living area, a double island kitchen design can be genuinely transformative. One island anchors the prep zone near the range. The second becomes a natural gathering point for guests—without pulling them into the working half of the kitchen.
Households that cook and entertain at the same time get the most out of this setup. The prep island stays clear for actual cooking while the second handles drink service, plating, and seating.
Large families with multiple cooks also see a real return—parallel counter space means two people can work without competing for the same cutting board.
That’s a practical outcome, not just a design statement. And when the floor plan supports it, it’s one of the most satisfying kitchen remodeling ideas we get to execute.
Kitchen Remodeling Ideas For The Second Island In Kansas City, MO
The second island doesn’t need to mirror the first, and treating it as a distinct design element gives your kitchen more visual interest and more functional range.
A waterfall edge in natural stone on the prep island pairs beautifully with painted cabinet doors and open shelving on the seating island. Mixing the two surfaces creates contrast without chaos.
A subway tile or natural stone accent panel behind the prep island can visually separate the two zones, making the kitchen feel intentional rather than cluttered. Storage space is also easier to build into the seated island, where drawers and lower cabinets are accessible without blocking the cook’s path.
If you’re not sure how to differentiate the two, that’s exactly the kind of interior design conversation we have during the planning stage—before anything gets ordered or installed.
What A Double Island Adds To Kitchen Renovation Cost In Kansas City, MO
A single-island kitchen renovation in the Kansas City, MO area typically lands between $40,000 and $80,000, depending on size and finish level. Adding a second island doesn’t simply double the island line item—the cost impact is broader than that.
Electrical runs, additional lighting, possible plumbing for a prep sink, and doubled cabinetry orders stack quickly. Expect the overall project budget to climb 25 to 40 percent compared to a comparable single-island layout. That’s not a reason to walk away from the idea—but it is a reason to go in with clear eyes.
We work exclusively with Showplace cabinetry, which gives you full control over cabinet door style and interior storage configuration on both islands. Choosing consistent door profiles across both keeps custom matching costs lower than mixing cabinet lines—and it’s one of the first practical decisions we walk through together.
How Jericho Scopes A Double Island Kitchen Remodel In Kansas City, MO
We’ve been doing kitchen remodeling in the Kansas City Metro area since 2009, and we’ve seen double islands work beautifully in the right space—and turn into a daily frustration in the wrong one. Our job is to tell you which one you’re looking at before the cabinets are ordered.
Once the floor plan confirms the layout can work, we map appliance locations, hood placement, and how the existing plumbing stack affects where a second sink can land. Those fixed points shape what’s practical versus what only looks good on screen. You get a written estimate and a realistic scope before a single permit gets pulled.
If a smarter single-island plan delivers more of what you need, we’ll tell you that too—because a recommendation that fits your home is worth more than one that fits your wish list.
How To Know For Sure If A Double Island Is Right For Your Kitchen Remodel
A double island is a significant commitment to a specific way of living in your kitchen. Getting it right starts with an honest assessment of what your space can actually support—and that’s a conversation we’re ready to have with you.
We’ve been doing this since 2009—and the recognition we’ve earned along the way reflects it.
Qualified Remodeler has ranked us among their Top 50 Contractors annually, and no kitchen and bath remodeler in the nation ranked higher when Remodeling Magazine awarded us the Big 50. We’re also a Guild Quality member since 2014, and A+ rated with the Better Business Bureau.
So if you’re considering a double island kitchen remodel in Kansas City, MO, and want a team that scopes the floor plan before making any promises, contact Jericho today for your free consultation.
Common Questions About Kitchen Remodel In Kansas City, MO
Double islands come up often in kitchen remodeling conversations, and the same questions tend to follow. Here are the ones we hear most.
